Ranch-style detached house – Veïnat de Can Calderó (Girona)
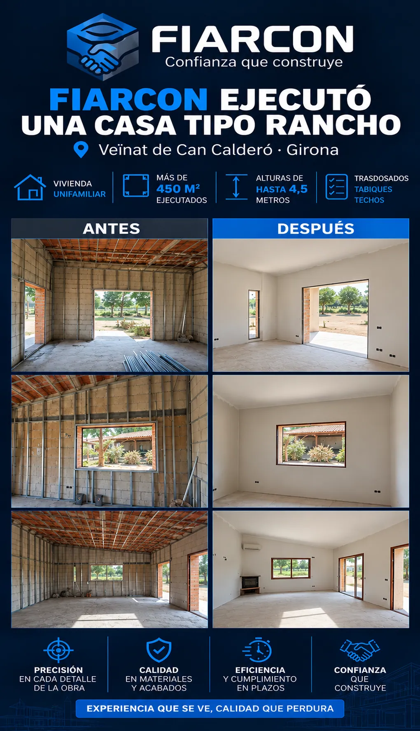
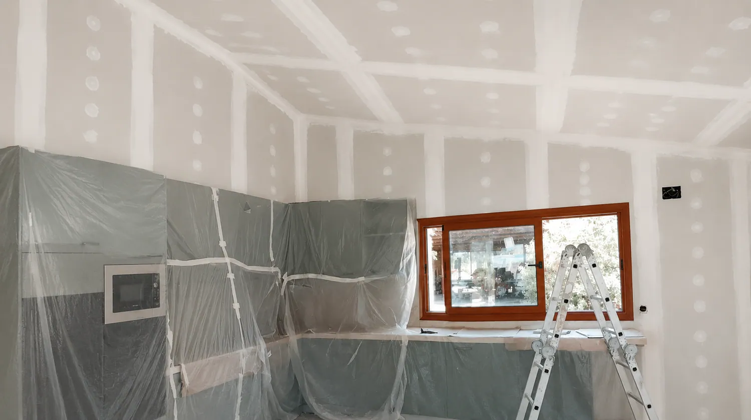
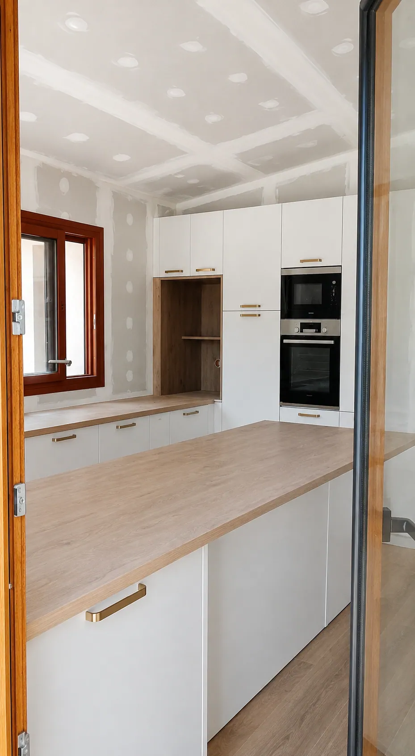
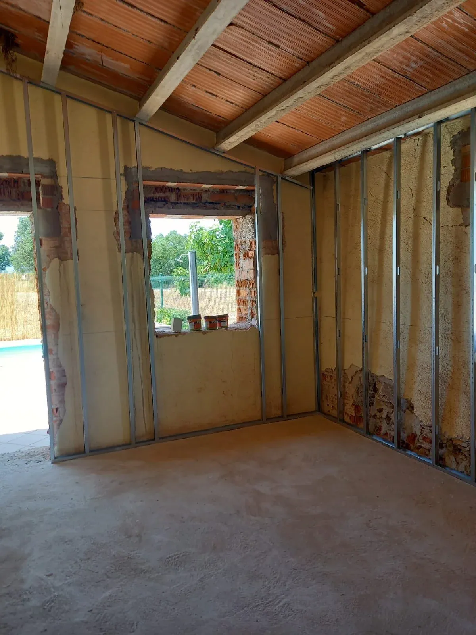
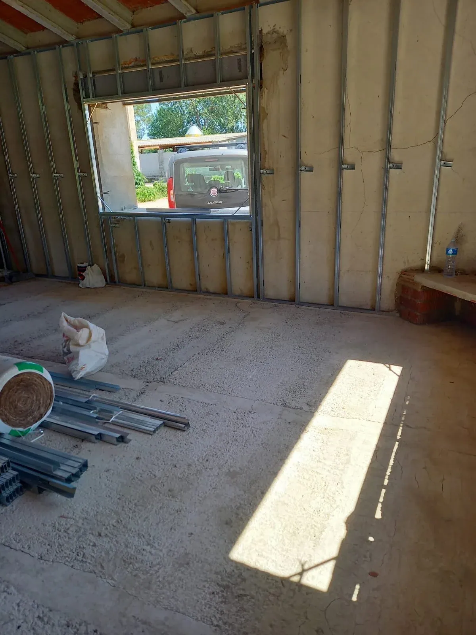
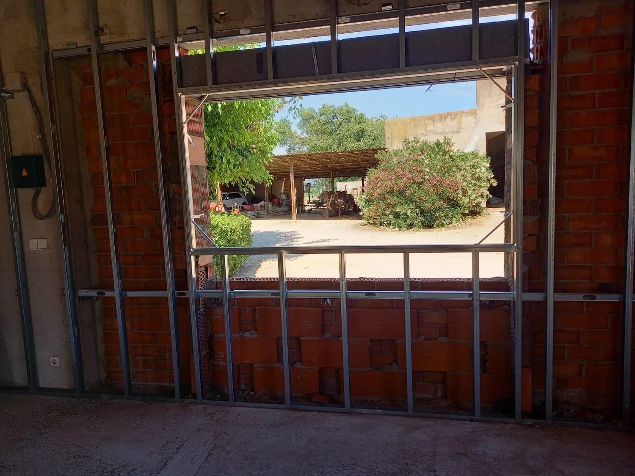
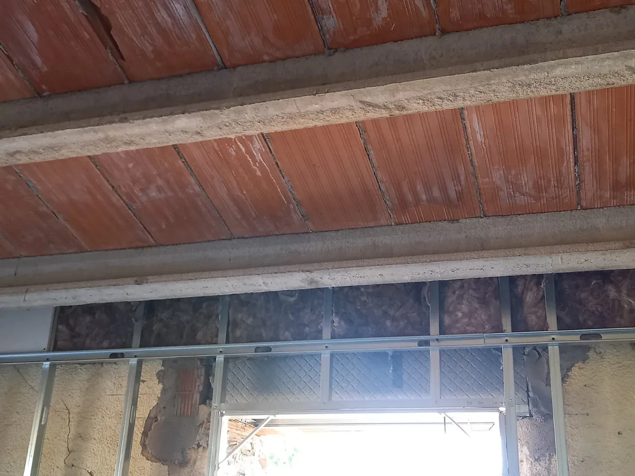
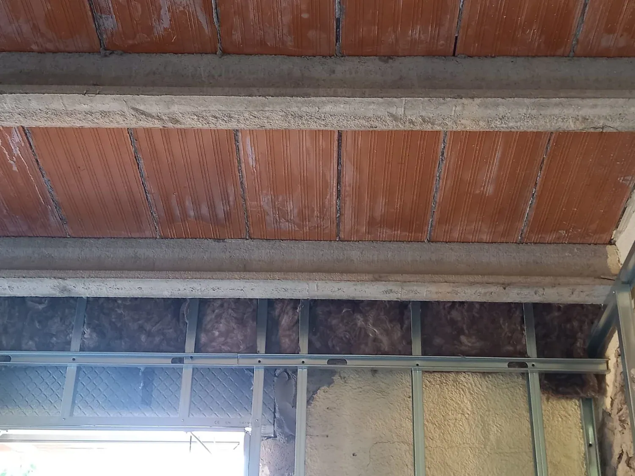
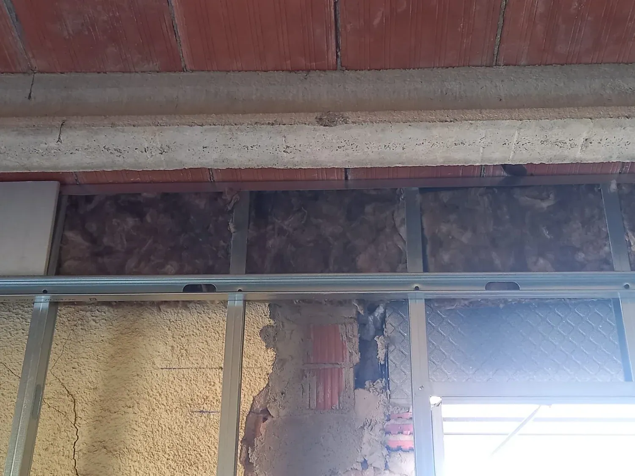
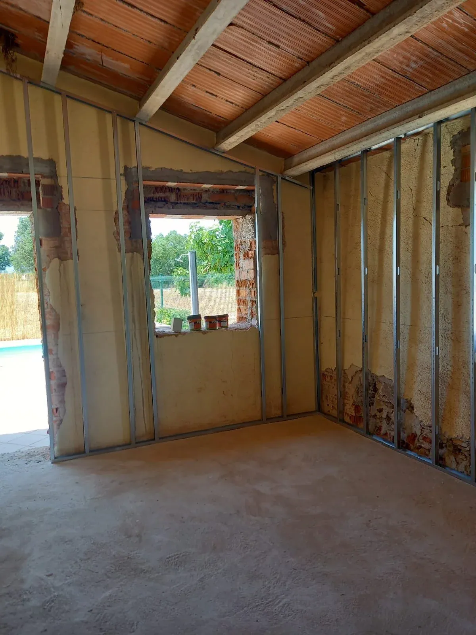
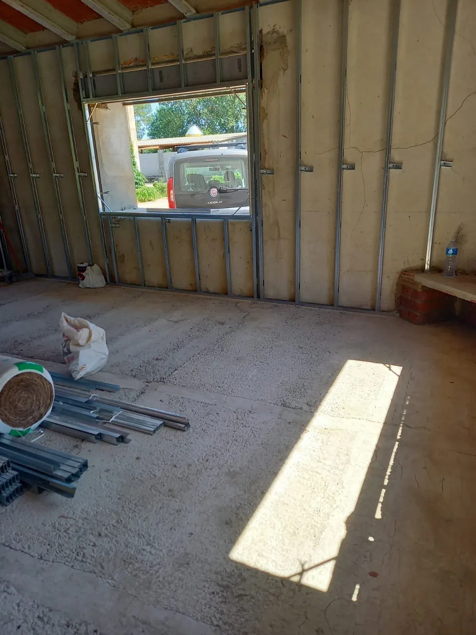
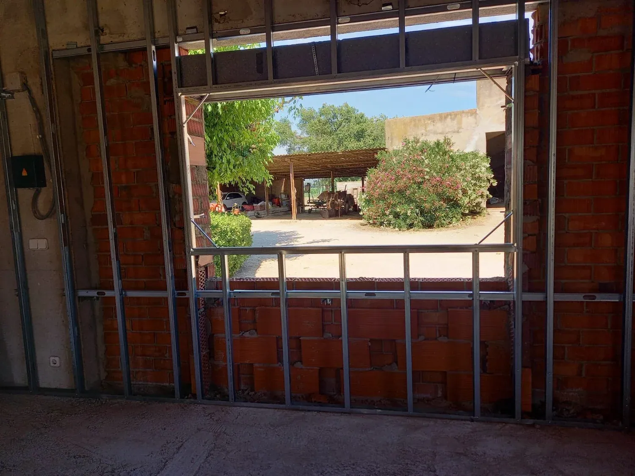
FIARCÓN was the company responsible for all the drylining systems in this new-build ranch-style house in Veïnat de Can Calderó (Girona). The work covered the complete installation of plasterboard systems, adapted to a large house with spacious interiors.
Scope of work
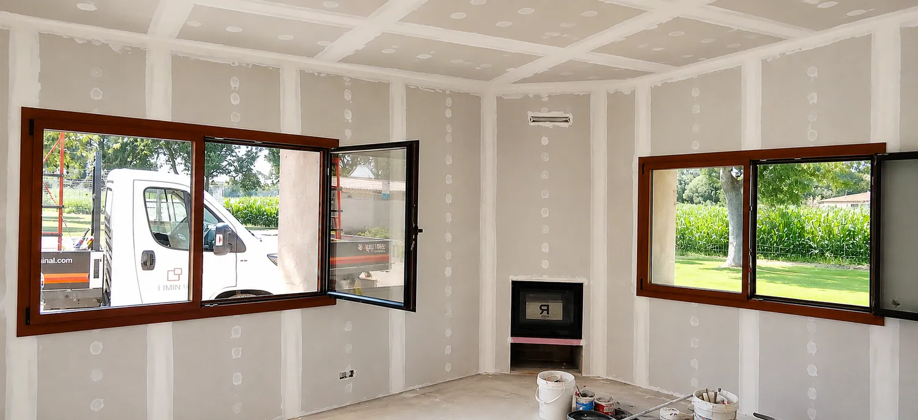
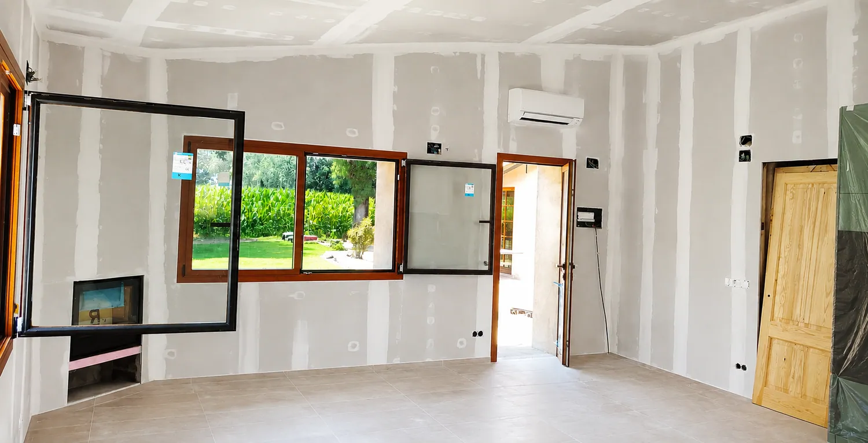
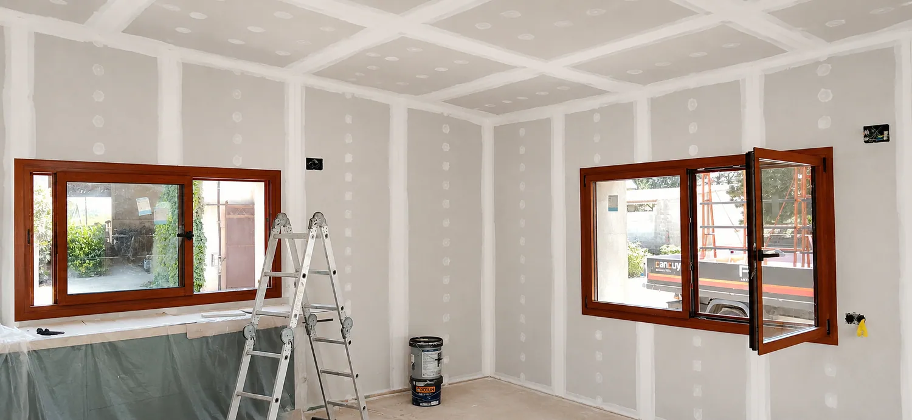
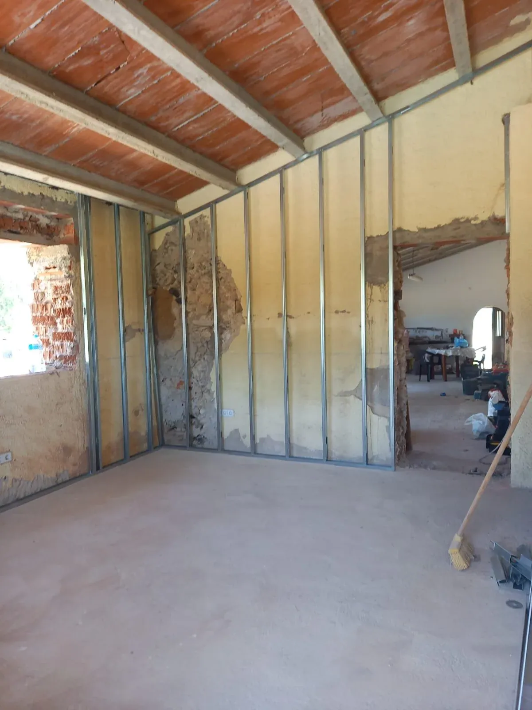
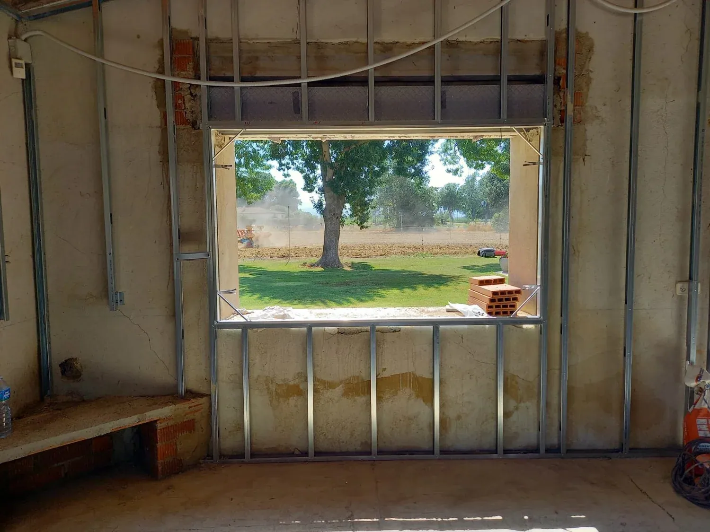
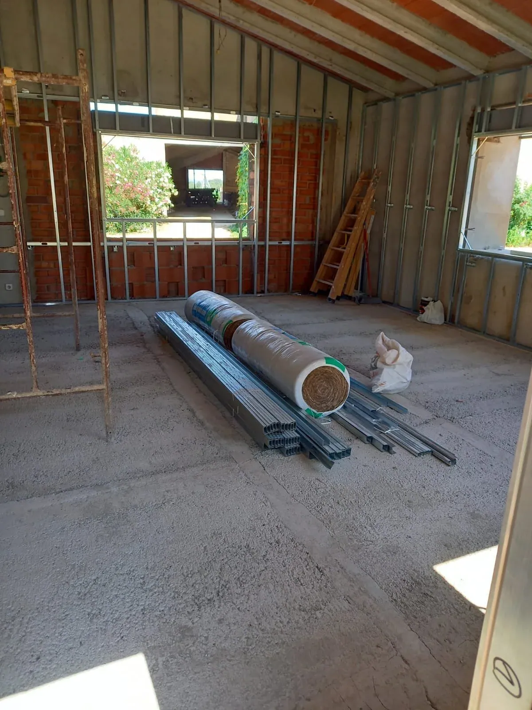
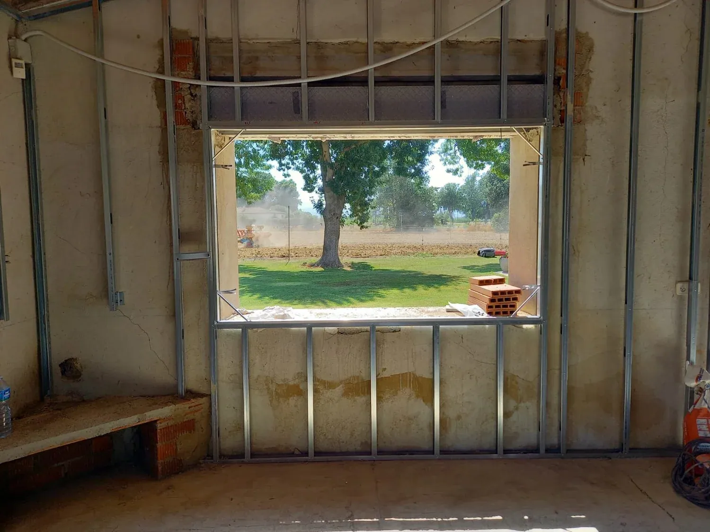
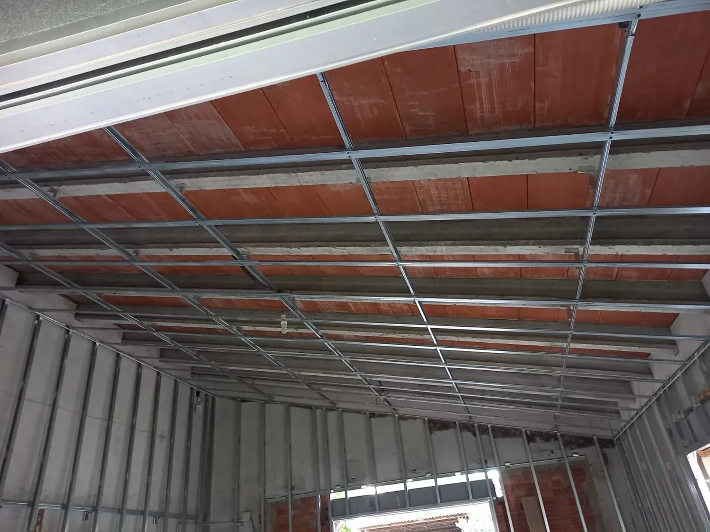
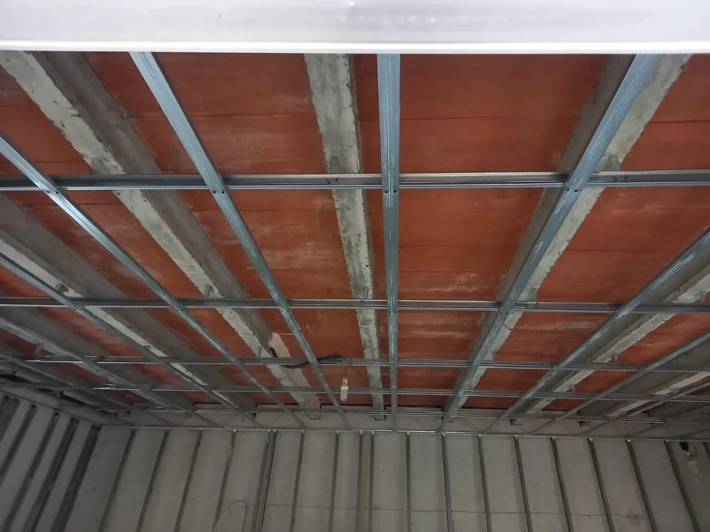
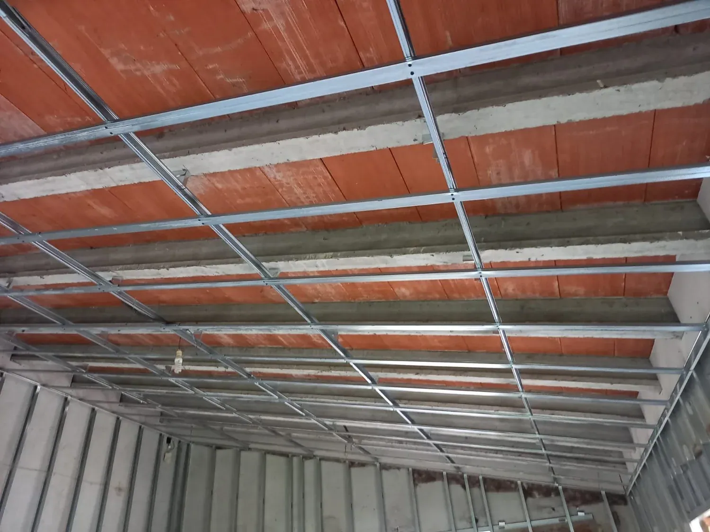
The work included more than 450 m² of plasterboard systems: free-standing wall linings, interior partitions and continuous ceilings on metal framing. It also covered junctions with joinery, openings for services and coordination with other trades to keep the project on track.
Project development
One of the main challenges was building rooms with ceiling heights of up to 4.5 metres, which required precise planning, thorough setting-out and high-quality technical work to keep partitions, linings and ceilings perfectly aligned to the required standard throughout.
Result
The project was completed to an excellent finish, with perfectly level surfaces ready for painting and decoration. FIARCÓN met the agreed deadlines and delivered top-quality work, once again demonstrating its commitment to precision, reliability and excellence in demanding residential projects.