
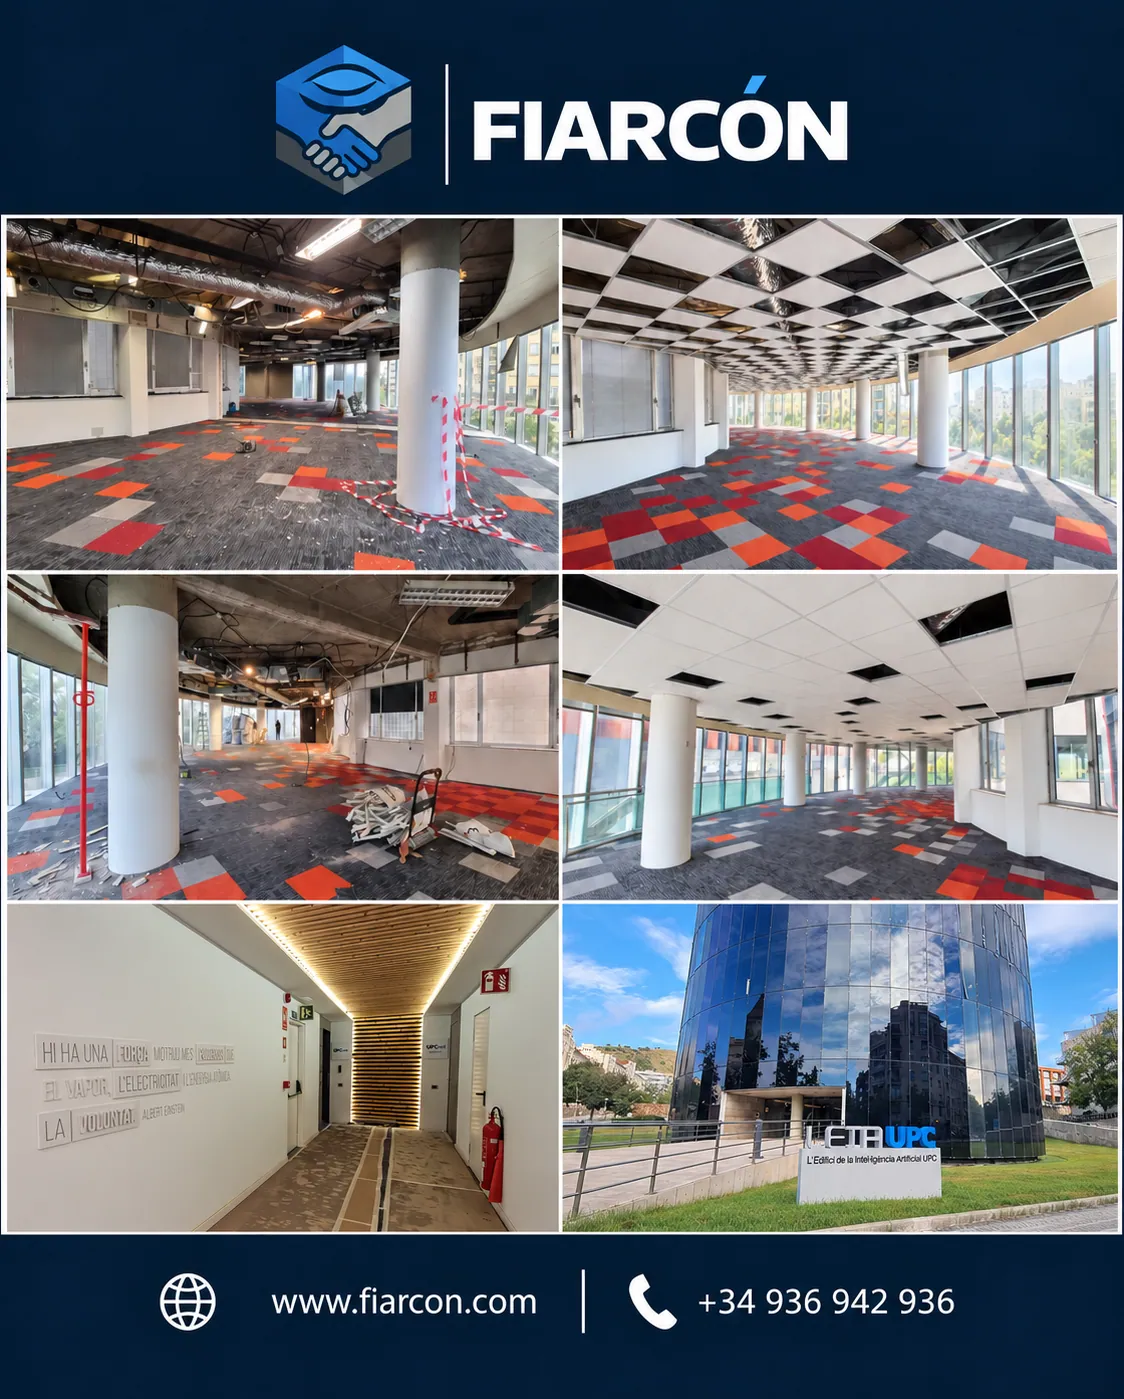
Public works – LEIA UPC building (Barcelona)
FIARCÓN carried out
FIARCÓN was the contractor responsible for installing 1,372 m² of suspended grid ceilings on both floors of the LEIA building of the Universitat Politècnica de Catalunya (UPC) on Avinguda Diagonal, Barcelona. The works also included approximately 300 m² of additional work, meeting the technical requirements and programme of this public project.
Scope of work
Installation of 600 × 600 mm Knauf suspended grid ceilings, with Rockfon perimeter solutions, across both floors of the building.
Additional work including setting-out, partition construction, plasterboard wall linings, continuous ceilings and taped-and-filled joints, ensuring proper integration of the different building systems.
Project development
The main works were completed in just 8 days, installing 1,372 m² of grid ceilings with a team of four operatives. Good organisation, coordination between trades and high productivity allowed fast progress while maintaining installation accuracy and finish quality.
Result
Efficient delivery of more than 1,600 m² of interior systems, combining speed, precision and build quality. The project demonstrates FIARCÓN’s capacity to handle large-area works in public and university buildings, meeting its delivery commitments and adapting to each site.
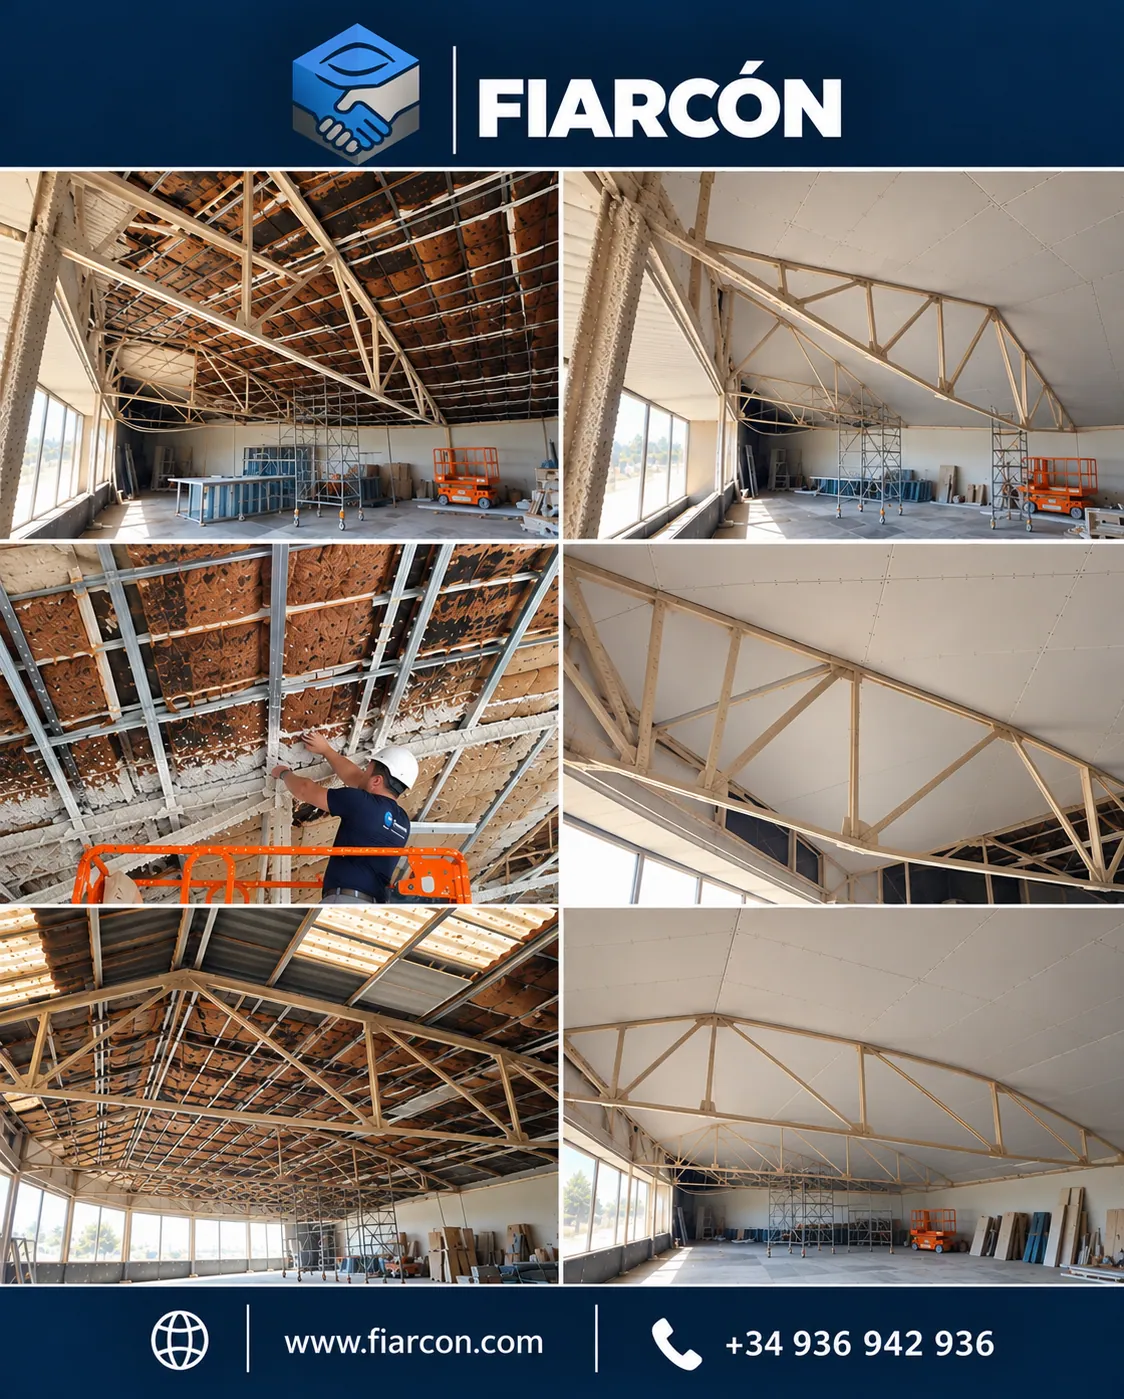
Suspended ceilings and insulation – Vila-sacra (Girona)
FIARCÓN delivered
FIARCÓN was the contractor responsible for the drywall and insulation works, installing more than 200 m² of plasterboard ceilings at heights of over 6 metres, with particularly demanding access and installation conditions.
Work carried out
More than 200 m² of plasterboard ceilings, including areas with a double pitch, fibre blanket thermal insulation and approximately 80 m² of ceiling bulkheads, adapting the systems to the geometry and height of the building.
Project delivery
The work was completed in just 6 days by a team of 2 operatives, keeping a high pace despite working at over 6 metres in height and the complexity of the ceiling junctions and pitches.
Result
More than 200 m² of insulated ceilings and approximately 80 m² of bulkheads completed, ready for the next phases of the works and in line with the planned schedule.
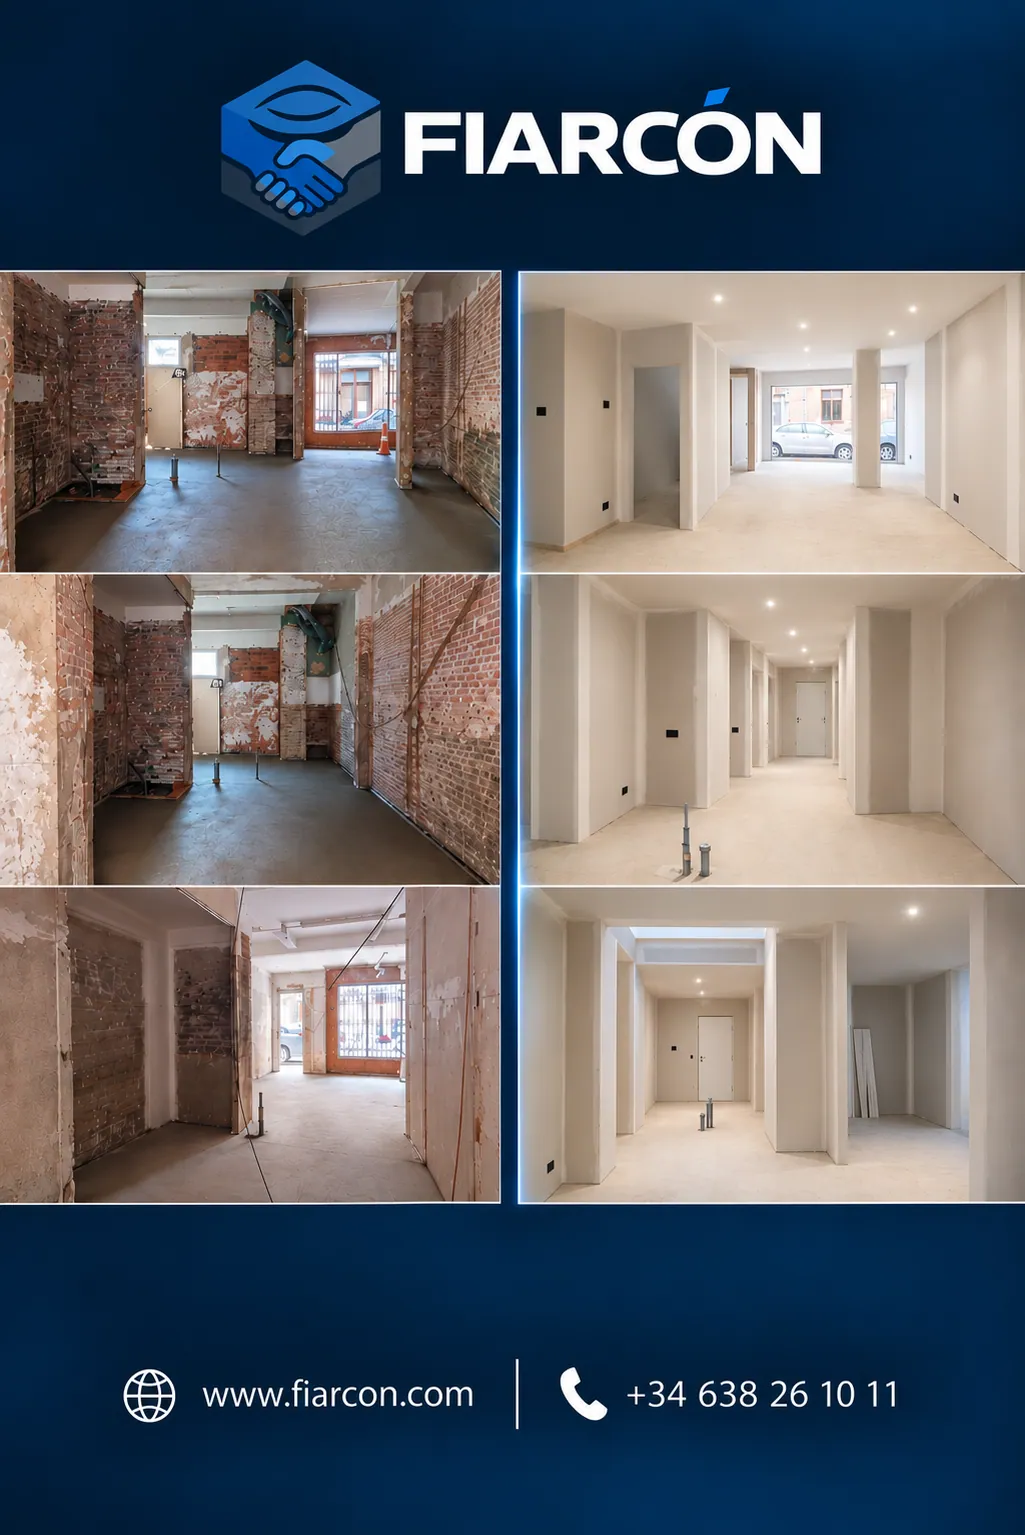
Commercial unit to dwelling – Cassà de la Selva (Girona)
FIARCÓN delivered
FIARCÓN was the contractor responsible for the drywall systems for converting 2 commercial units into 2 dwellings, installing approximately 485 m² of plasterboard.
Work carried out
Installation of double-board interior partitions, wall linings and suspended ceilings, incorporating TECSOUND acoustic insulation and adapting the systems to the new layout of the dwellings.
Project delivery
The installation of approximately 485 m² was completed in just 12 days by a team of 3 operatives, with efficient organisation and a steady pace of work.
Result
Two former commercial units ready for their new layout as dwellings, with approximately 485 m² of partitions, wall linings and ceilings installed, providing a solid base for the following finishing and services phases.
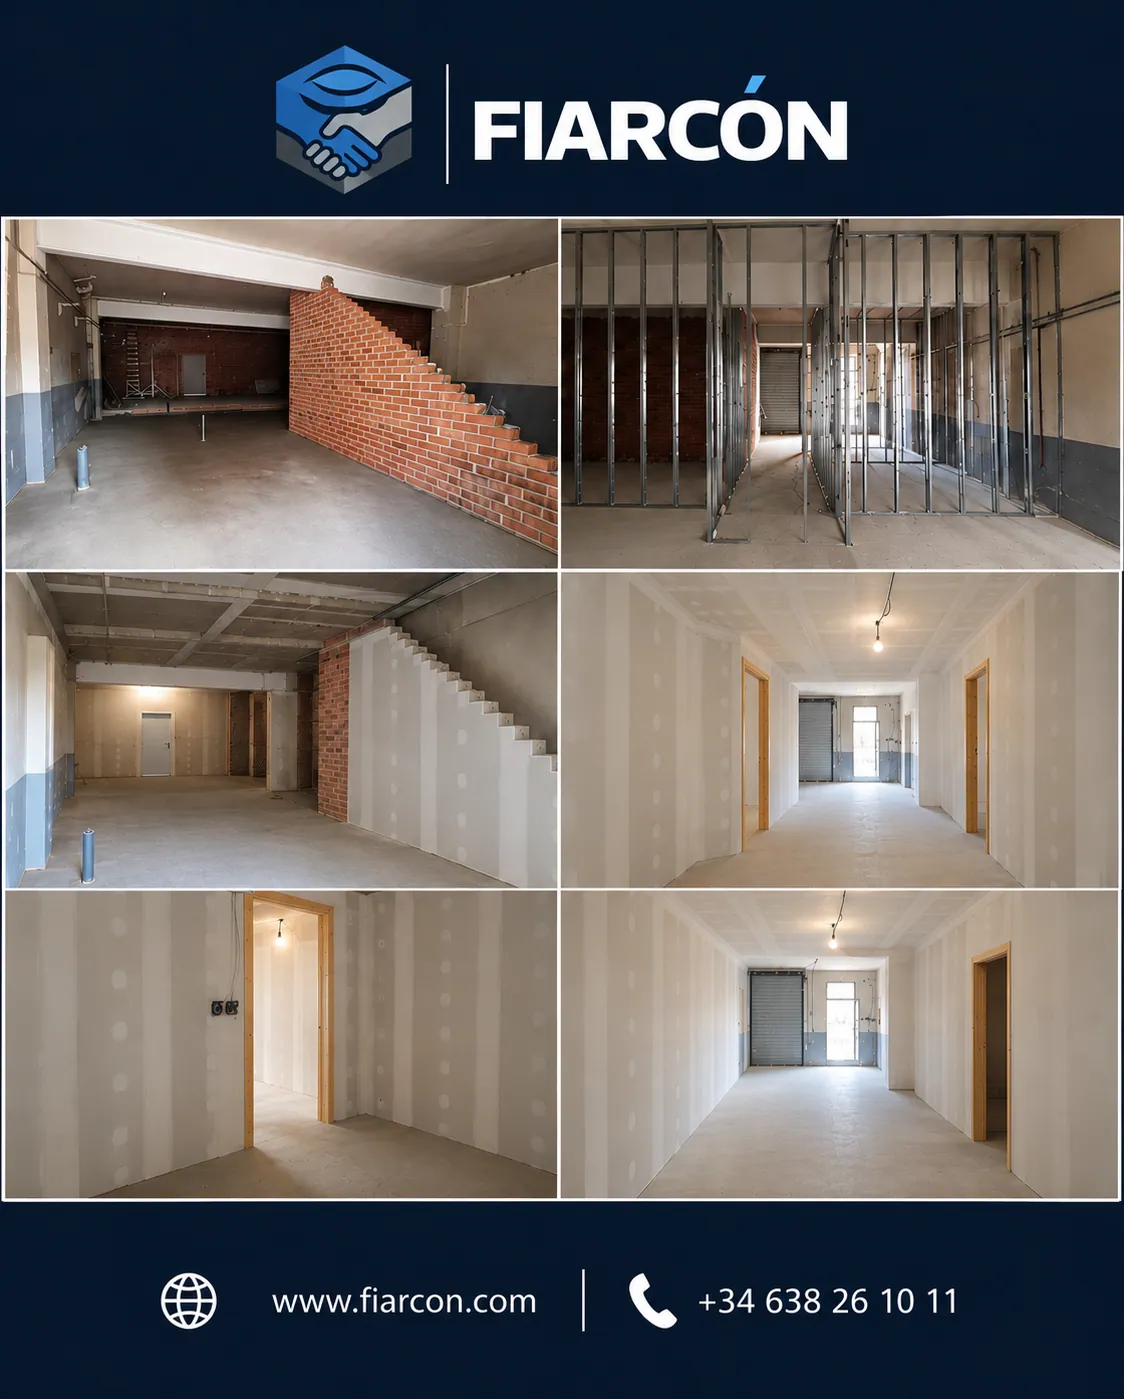
Physiotherapy clinic – Cassà de la Selva (Girona)
FIARCÓN delivered
FIARCÓN was the contractor responsible for installing more than 400 m² of plasterboard systems in this new physiotherapy clinic, adapting the interior layout to the functional needs of the future healthcare centre.
Work carried out
Installation of free-standing wall linings, insulated interior partitions and continuous ceilings on metal framing, including openings for services, junctions with existing elements and coordination with the other trades.
Project delivery
The work was completed in just 8 days by a team of 2 operatives, with a high level of organisation, precision and adherence to the agreed deadlines.
Result
More than 400 m² of wall linings, partitions and ceilings handed over with a clean, accurate finish, providing a solid base for the next phases and reflecting FIARCÓN’s commitment to quality, reliability and deadlines.
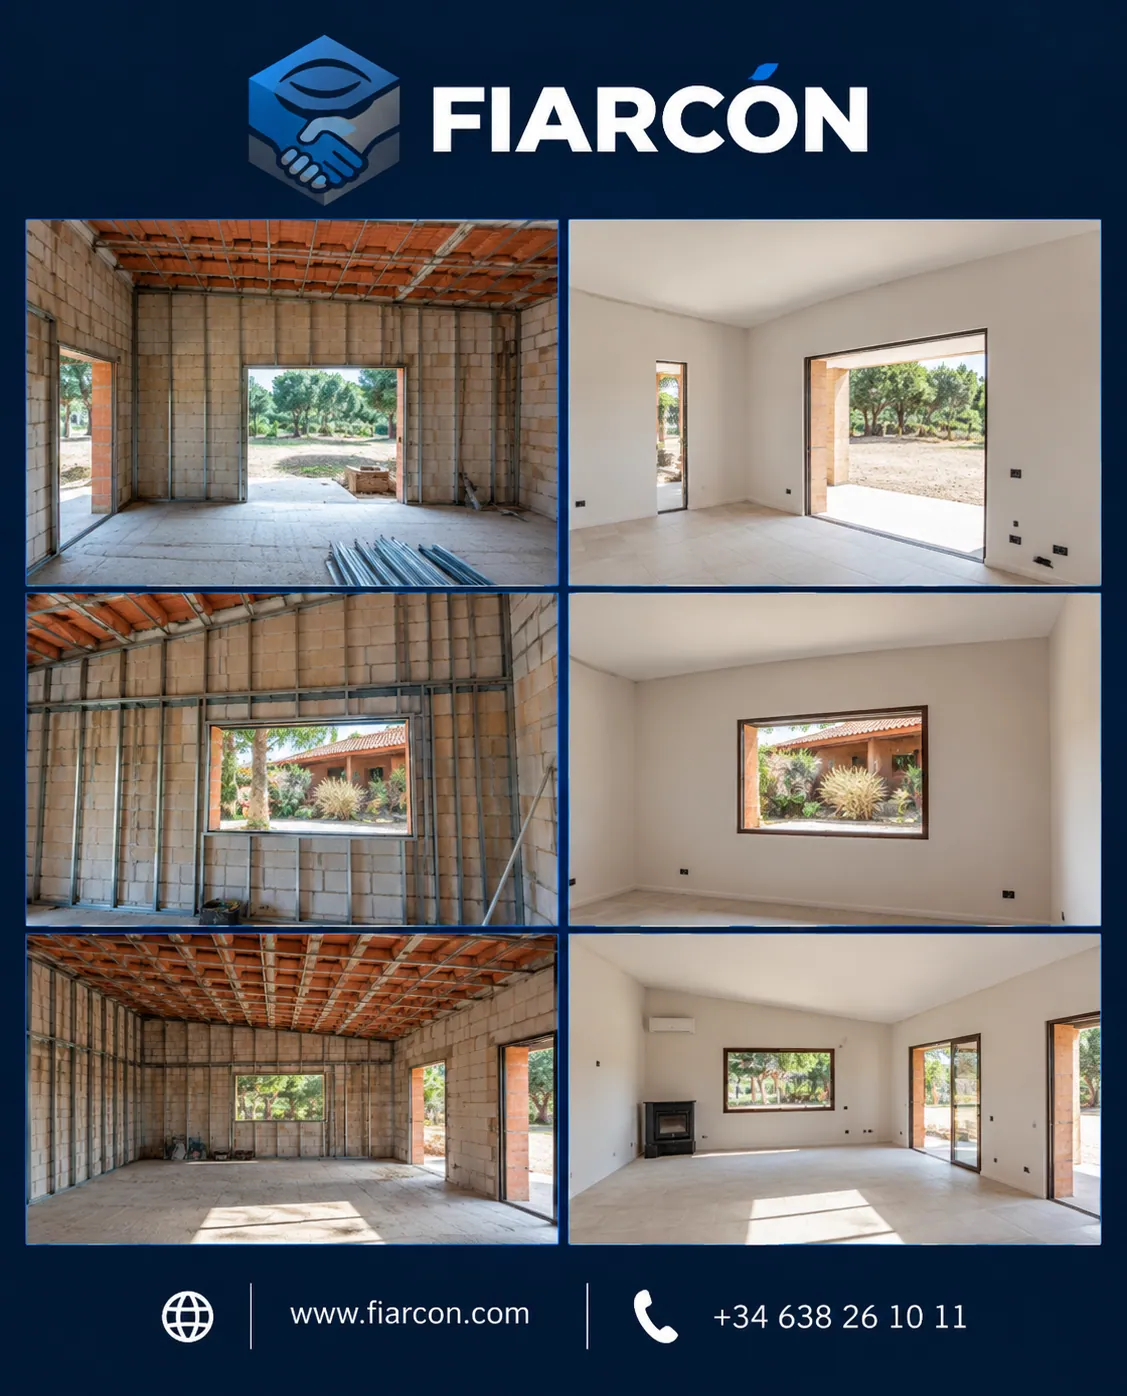
Ranch-style detached house – Veïnat de Can Calderó (Girona)
FIARCÓN was the contractor responsible for all the drywall systems in this new-build ranch-style house in Veïnat de Can Calderó (Girona). The scope covered the complete plasterboard installation for a large home with spacious interiors.
Work completed
The work included more than 450 m² of drywall systems: free-standing wall linings, interior partitions and continuous ceilings on metal framing. It also covered junctions with joinery, openings for services and coordination with the other trades to keep the works on track.
Project development
One of the main challenges was building rooms with ceiling heights of up to 4.5 metres, which required precise planning, thorough setting-out and high-quality technical execution to keep partitions, linings and ceilings perfectly aligned to the required standard throughout construction.
Result
The project was completed with a flawless finish, leaving perfectly level surfaces ready for painting and decoration. FIARCÓN met the agreed deadlines and delivered top-quality work, once again showing its commitment to precision, reliability and excellence in demanding residential projects.
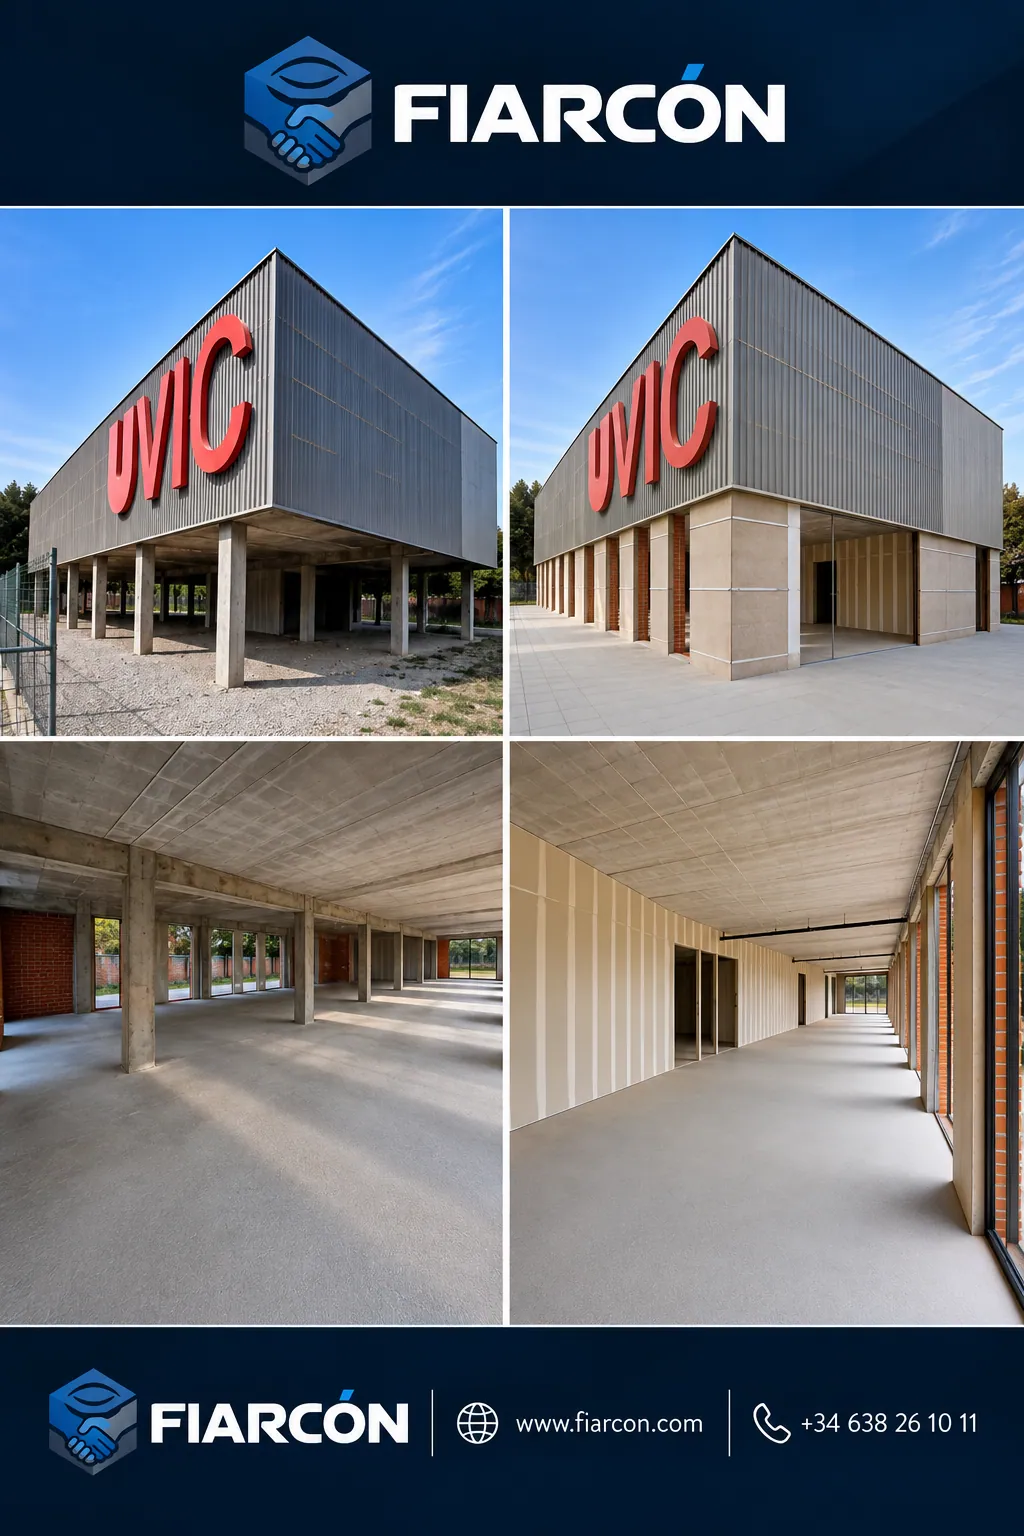
Public works – UVIC Pavilion (Vic, Barcelona)
FIARCÓN installed more than 900 m² of plasterboard partitions on 100 mm stud framing in the new UVIC Pavilion in Vic (Barcelona), a public project delivered for SOMIC, helping to shape the building’s interior spaces with high-performance solutions.
A project with tight deadlines
The work was completed in just 12 days, thanks to efficient planning and the coordinated work of a team of only two professionals, achieving high productivity without compromising workmanship or deadlines.
Technical solution
Large-format partitions on 100 mm metal stud framing with plasterboard were installed, a solution designed to provide greater strength, stability and acoustic performance, ensuring a robust, durable system for a new public building.
Result
More than 900 m² completed by a team of just two operatives in 12 days, with clean, precise work fully in line with the site programme. A project that shows FIARCÓN’s ability to handle large areas with high productivity, quality and on-time delivery.
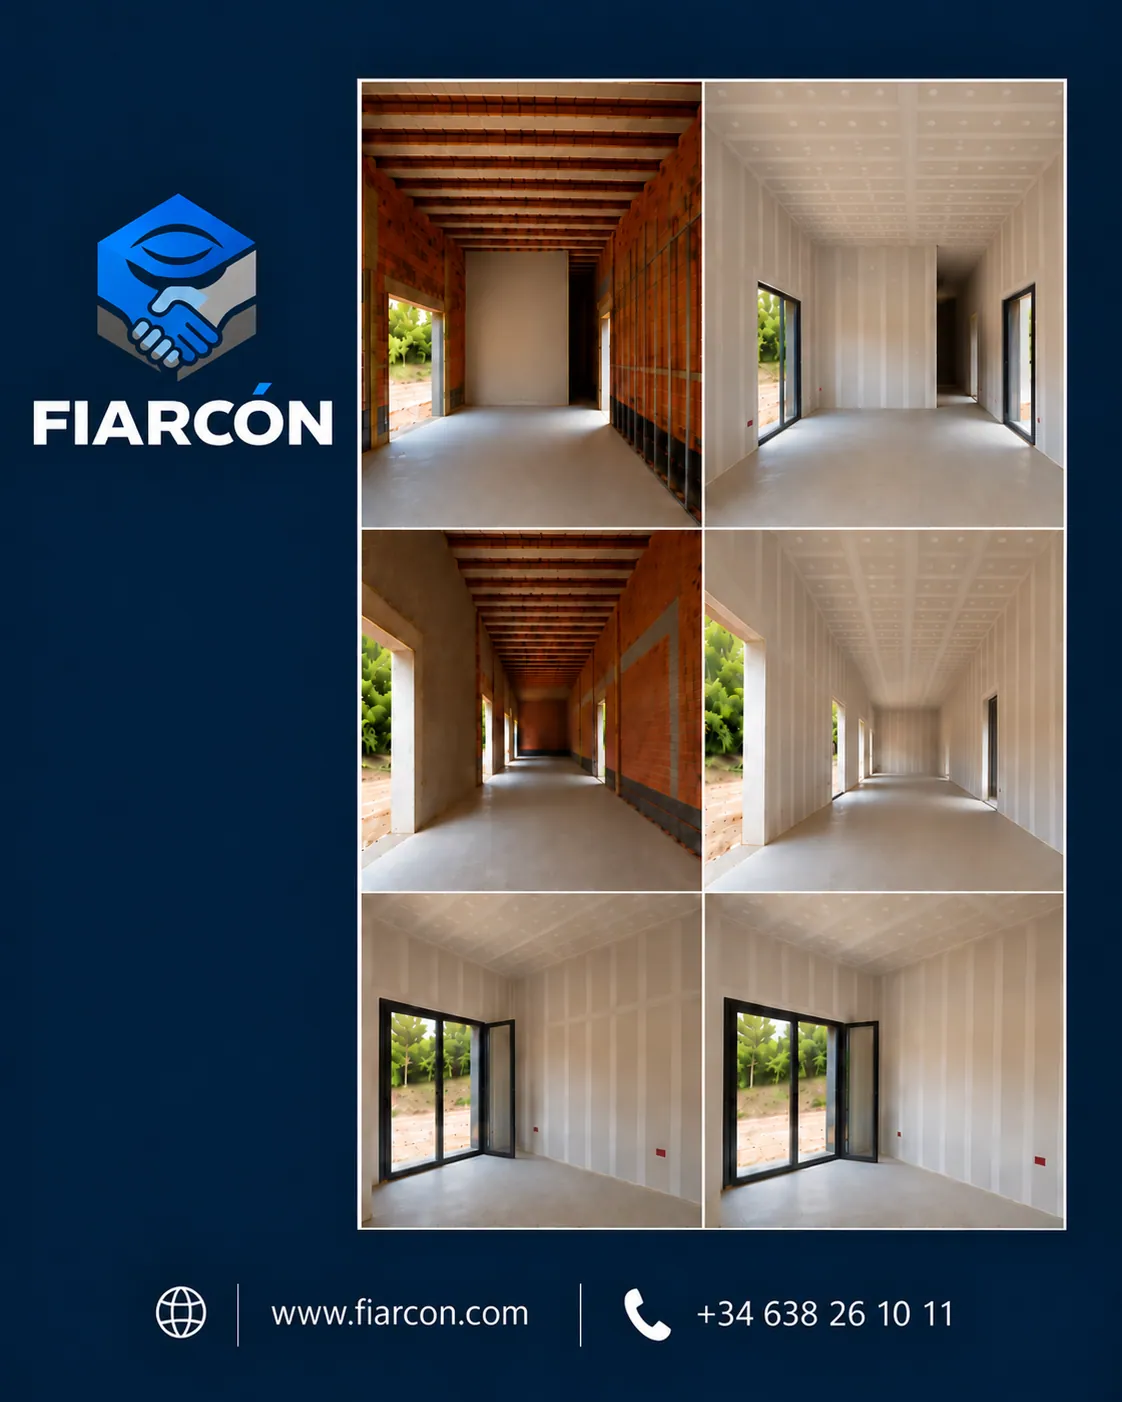
Detached house – La Bisbal d'Empordà (Girona)
FIARCÓN was the contractor responsible for all the plasterboard systems in this new-build detached house in La Bisbal d’Empordà (Girona), delivering a complete interior partitioning solution tailored to the project.
Scope of work
The work included plasterboard partitions, free-standing wall linings and continuous ceilings on metal framing, as well as openings for joinery and services and coordination with the other trades on site.
Project delivery
The size of the house and the height of some rooms called for rigorous planning and precise execution to keep every system perfectly aligned and ease the following construction phases.
Result
The project was completed with a clean, high-quality finish, on schedule, providing a solid base for the other trades. A project that reflects FIARCÓN’s commitment to professionalism, reliability and excellence in every detail.
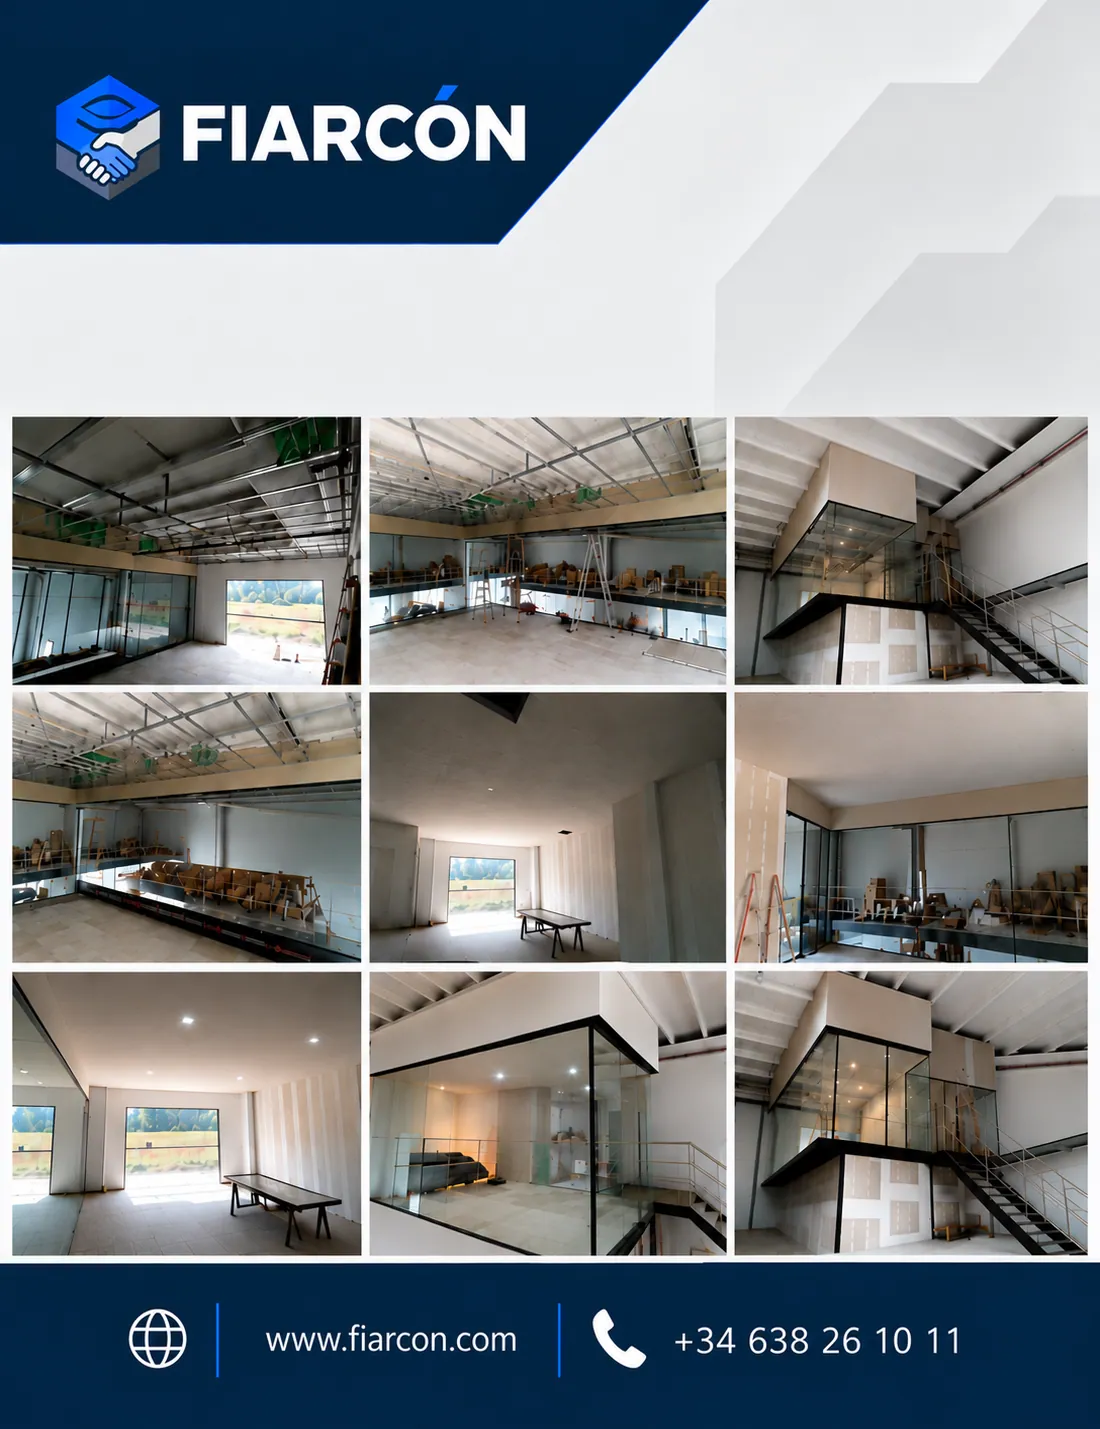
Corporate office built inside an industrial building – Montfullà (Girona)
FIARCÓN built a complete corporate office inside an industrial building on the Montfullà industrial estate (Girona), turning an open-plan space into a modern, functional office fully integrated into the company’s daily operations.
Scope of work
The work included the metal framing, plasterboard enclosures, continuous ceilings and preparation of the spaces for electrical and telecom services.
Project delivery
Each phase was carefully planned to keep the site organised, optimise the programme and ease the work of the following trades, while maintaining a high level of precision in every finish.
Result
The result is a bright, efficient workspace tailored to the client’s needs, reflecting the way FIARCÓN works: drywall solutions delivered with quality, professionalism and commitment to agreed deadlines.
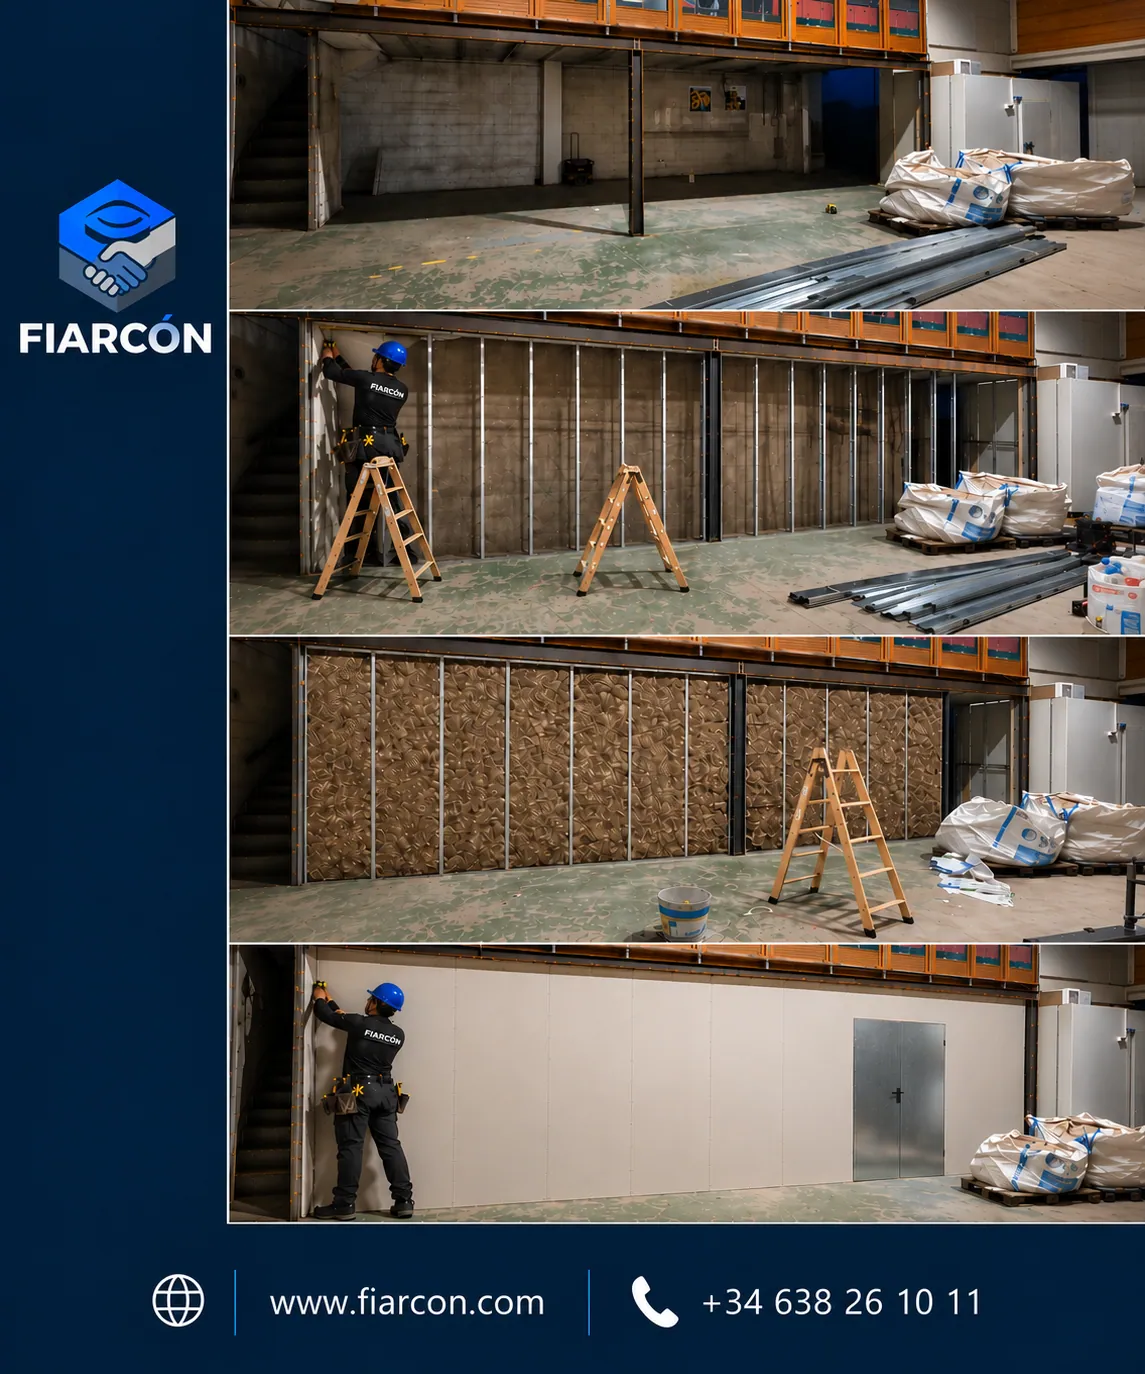
Interior enclosure for a cold store – Maçanet (Girona)
FIARCÓN built the interior enclosure of a cold store for food products in an industrial building in Maçanet (Girona), with a solution tailored to the technical needs of the facility.
Scope of work
The work included the metal framing, thermal insulation and plasterboard enclosure, together with a technical door to ensure the room works properly and can be accessed correctly.
Working in an industrial setting
The work was carried out while the building remained in operation, with each phase planned to minimise disruption to the business and meet the agreed deadlines.
Result
The result is a precise, clean and efficient enclosure, ready to meet the demands of a cold store and reflecting FIARCÓN’s commitment to workmanship, site organisation and reliability on every project.
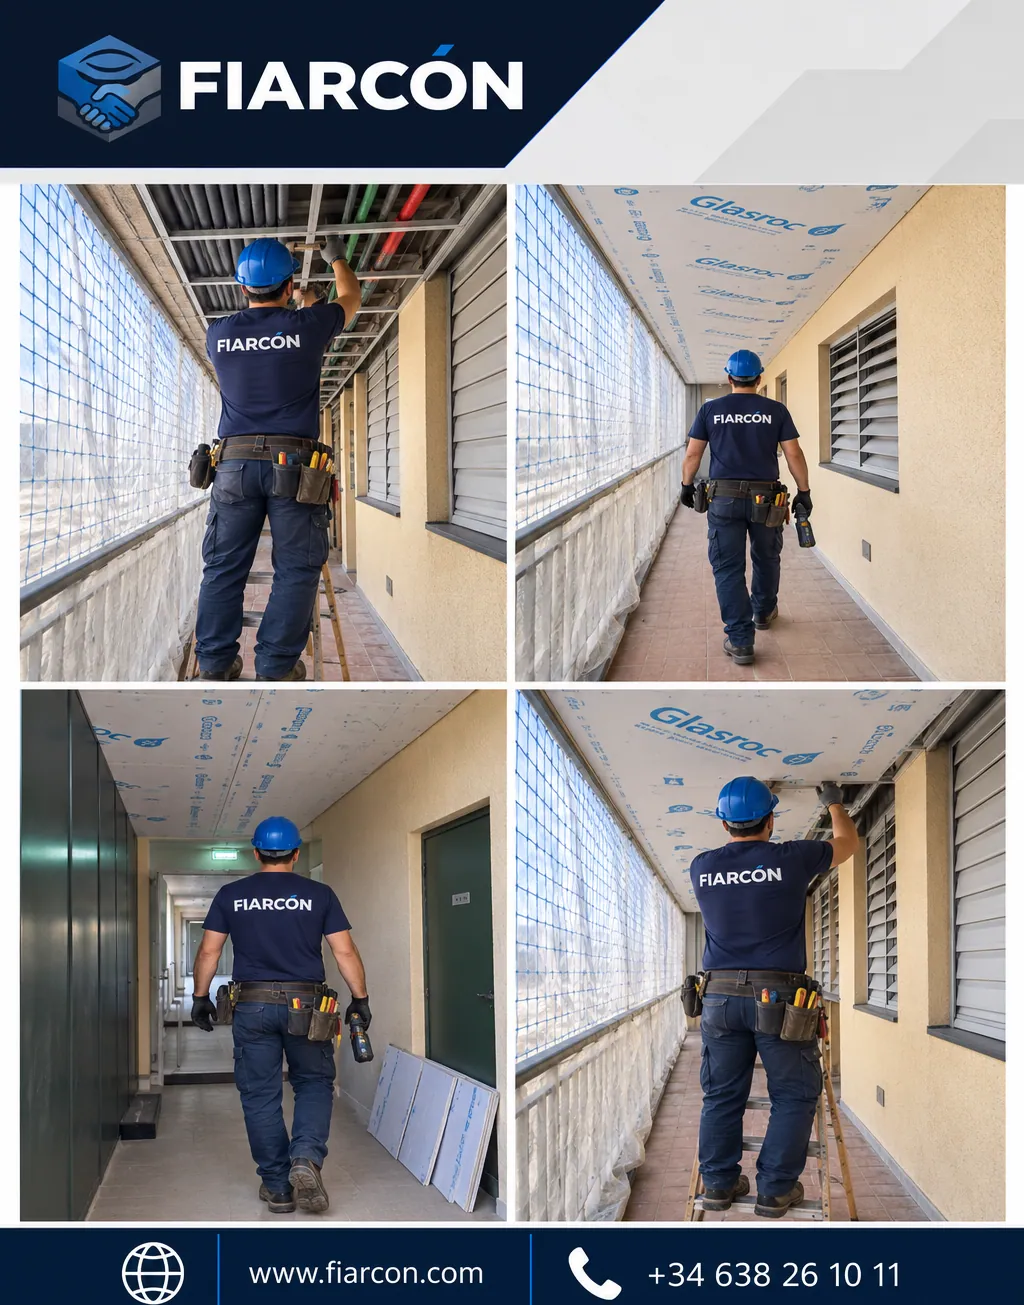
Glasroc® ceilings in a public building – Calle Pinzón 12, Barcelona
FIARCÓN installed 875 m² of Glasroc® ceilings in the corridors of a five-storey public building for older people at Calle Pinzón 12, Barcelona.
A project with tight deadlines
The work was completed in just 9 days, thanks to precise planning and the coordinated work of a two-person team, with consistently high workmanship throughout.
Technical solution
This project used Glasroc® boards, a system particularly suited to high-humidity areas and heavily used spaces thanks to its strength, stability and durability.
Result
Each installation phase was carried out with precision to ensure a clean, safe finish fully aligned with the overall site programme. A project that reflects FIARCÓN’s commitment to quality, efficiency and on-time delivery.