
Building systems › Wall linings

Wall linings

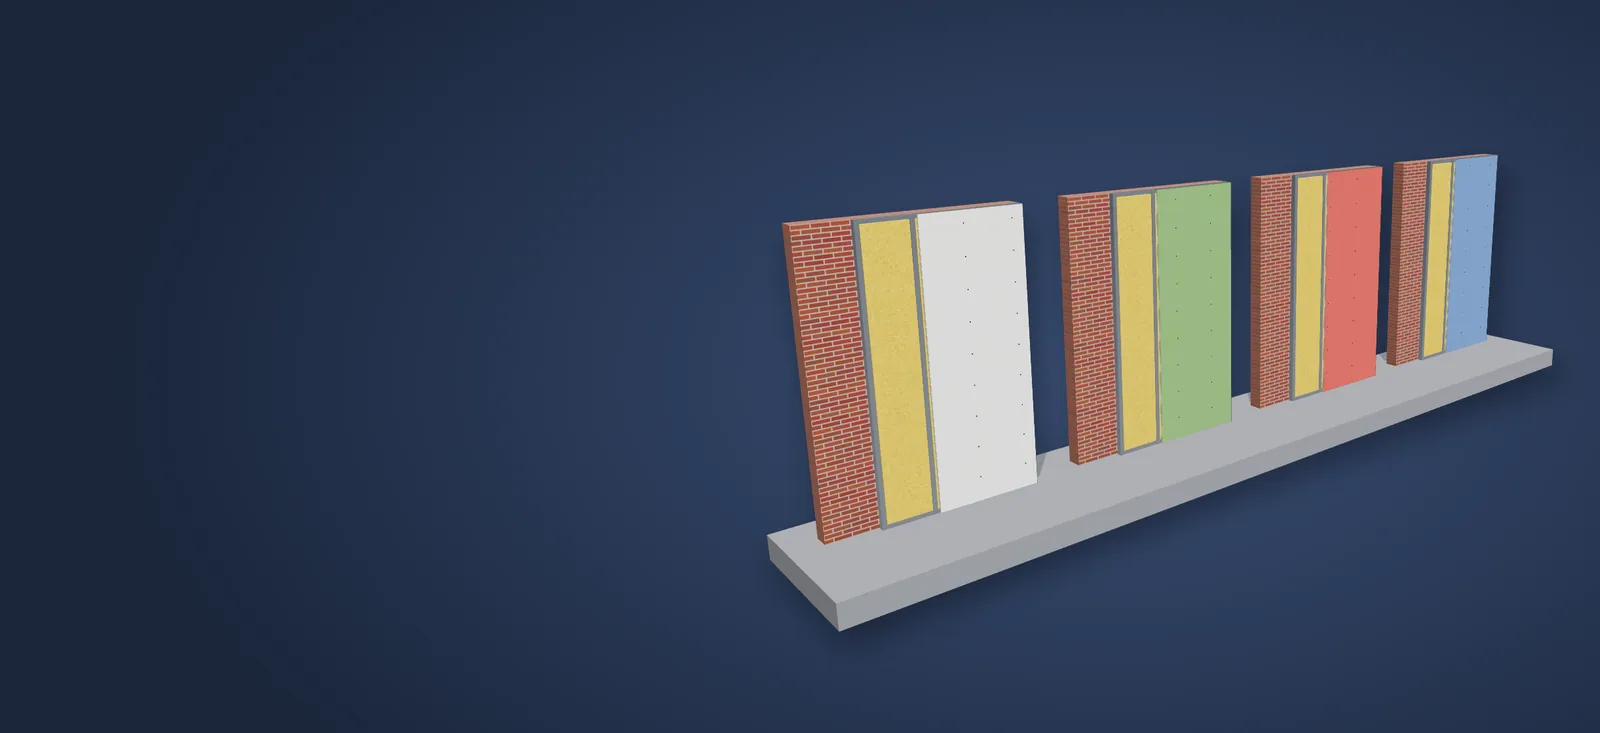
Insulated linings for façades and party walls: free-standing, bonded or omega.

wall48 mmboard61 mm

Free-standing wall lining 48

48 (LV50) | BA13

Typical use: Upgrade thermal and acoustic insulation of façades and party walls, and conceal services.

Build-up
BoardsPlaco BA 13 (standard)
Framing48 mm track and studs at 600 mm centres
InsulationIsover Drywall 50 mm (glass wool)
AccessoriesJoint compound and tape, self-drilling screws, anchors and perimeter sealing strip.
Total thickness: 61 mm
wall70 mmboard96 mm

Free-standing lining 70 · double board

70 (LR60) | BA13+BA13

Typical use: Upgrade thermal and acoustic insulation of façades and party walls, and conceal services.

Build-up
Boards2 × Placo BA 13 (standard)
Framing70 mm track and studs at 600 mm centres
InsulationRockwool Sonorock 60 mm (rock wool)
AccessoriesJoint compound and tape, self-drilling screws, anchors and perimeter sealing strip.
Total thickness: 96 mm
wall48 mmboard61 mm

Wet-area wall lining

48 (LV50) | H13

Typical use: Bathrooms, kitchens and wet rooms (moisture-resistant side facing the wet area).

Build-up
BoardsPlaco PPM 13 (moisture-resistant)
Framing48 mm track and studs at 600 mm centres
InsulationIsover Drywall 50 mm (glass wool)
AccessoriesJoint compound and tape, self-drilling screws, anchors and perimeter sealing strip.
Total thickness: 61 mm
wallboard13 mm

Direct-bonded lining

BA13

Typical use: Level flat walls where space is tight.

Build-up
BoardsPlaco BA 13 (standard)
FramingNo framing: board bonded to the wall with adhesive
AccessoriesJoint compound and tape, self-drilling screws, anchors and perimeter sealing strip.
Total thickness: 13 mm
wallΩ15 · 30 mmboard43 mm

Lining on omega channel

Ω15 (LR30) | BA13

Typical use: Thin lining over uneven walls.

Build-up
BoardsPlaco BA 13 (standard)
Framing15 mm omega furring channel fixed to the wall
InsulationRockwool Alpharock 30 mm (rock wool)
AccessoriesJoint compound and tape, self-drilling screws, anchors and perimeter sealing strip.
Total thickness: 43 mm

Indicative section drawings. Final build-up, stud spacing and maximum height are adjusted to each project and to the manufacturer’s documentation.

Attach your drawings or bills of quantitiesTechnical quotation within 72 hours (PDF, BC3 or Excel).
WhatsApp